OVERVIEW
Engineering Support for Fenestration Manufacturers
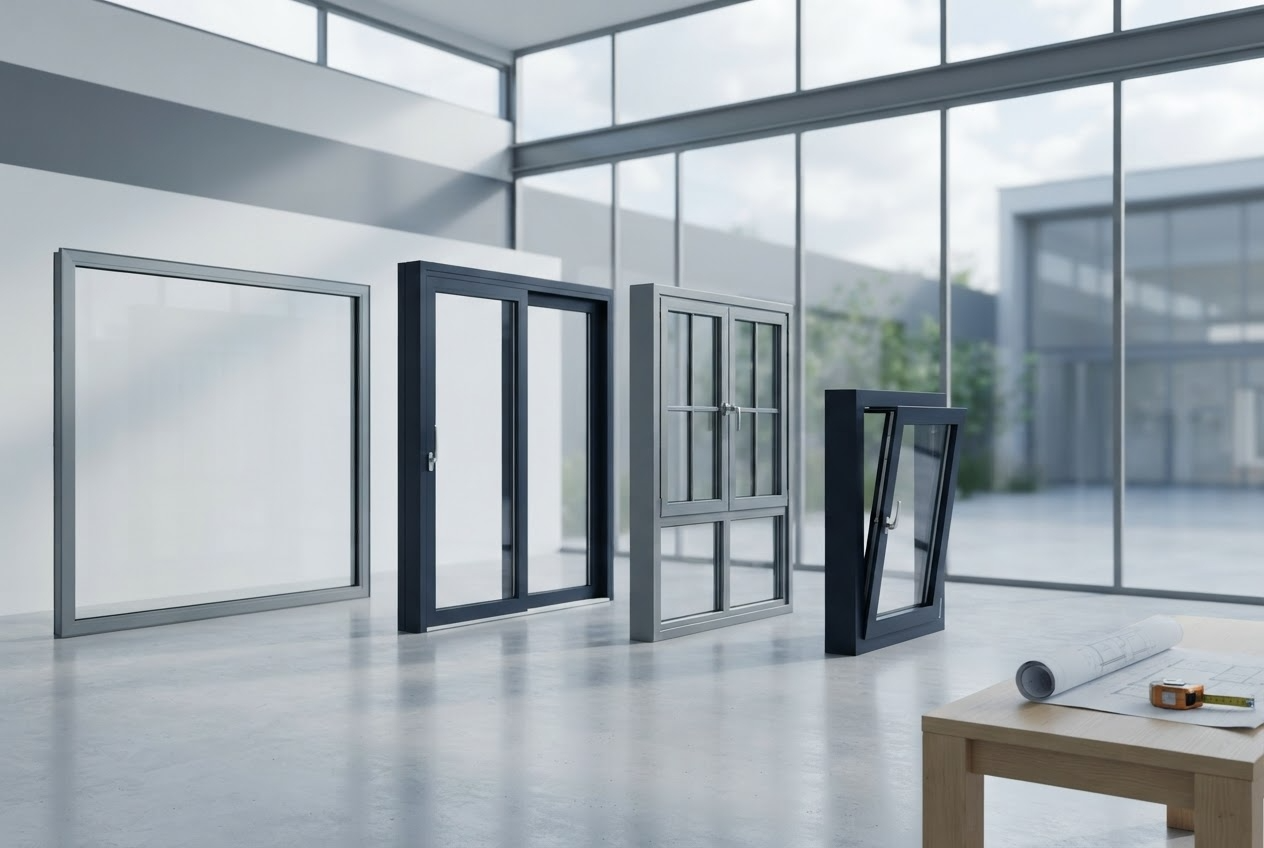
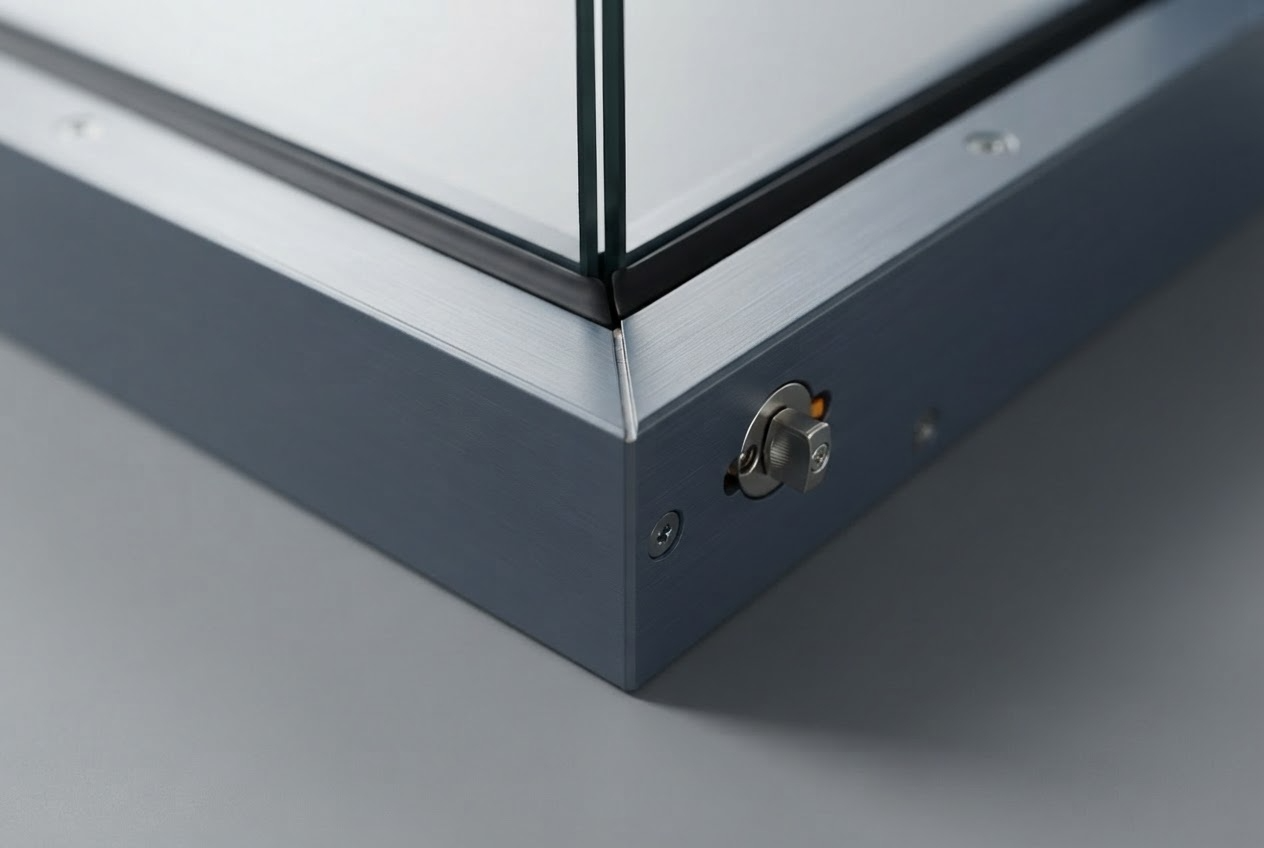
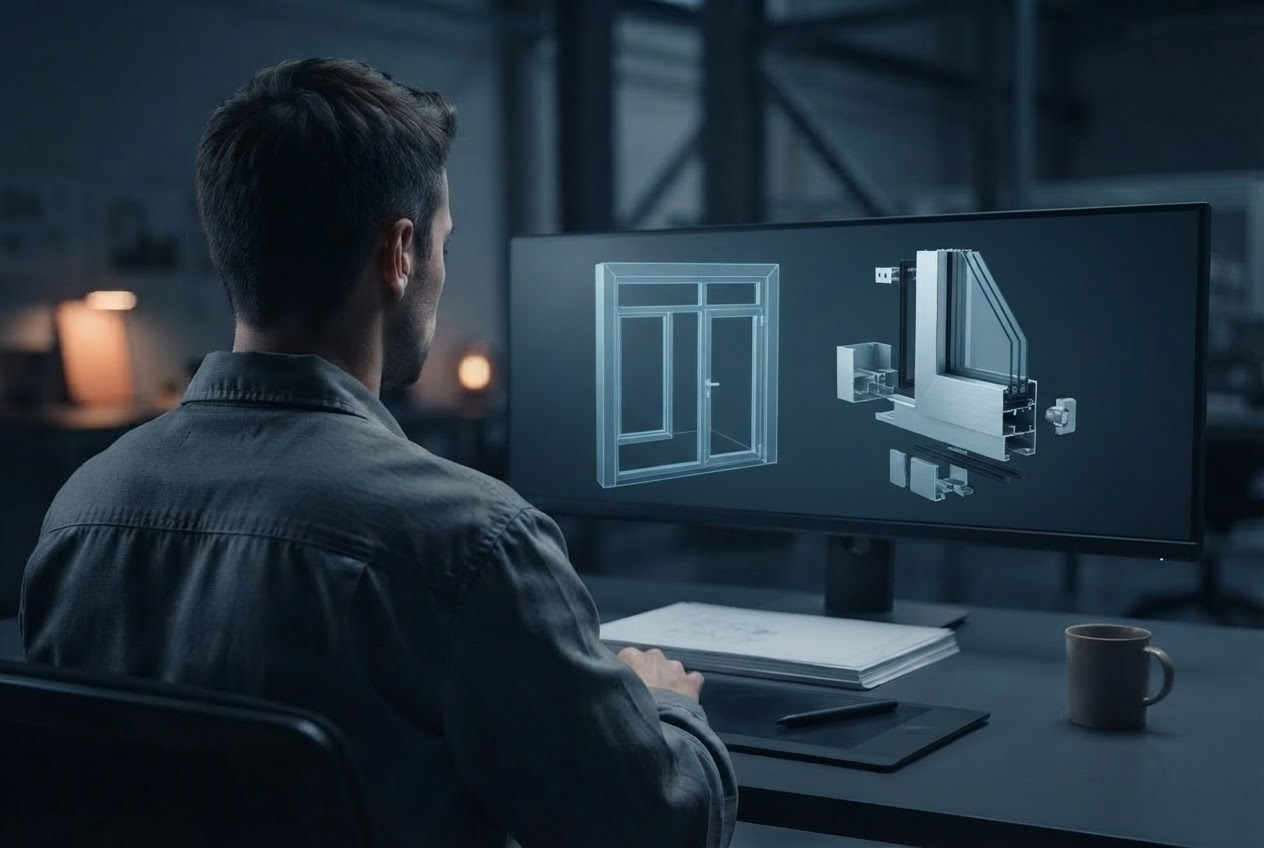
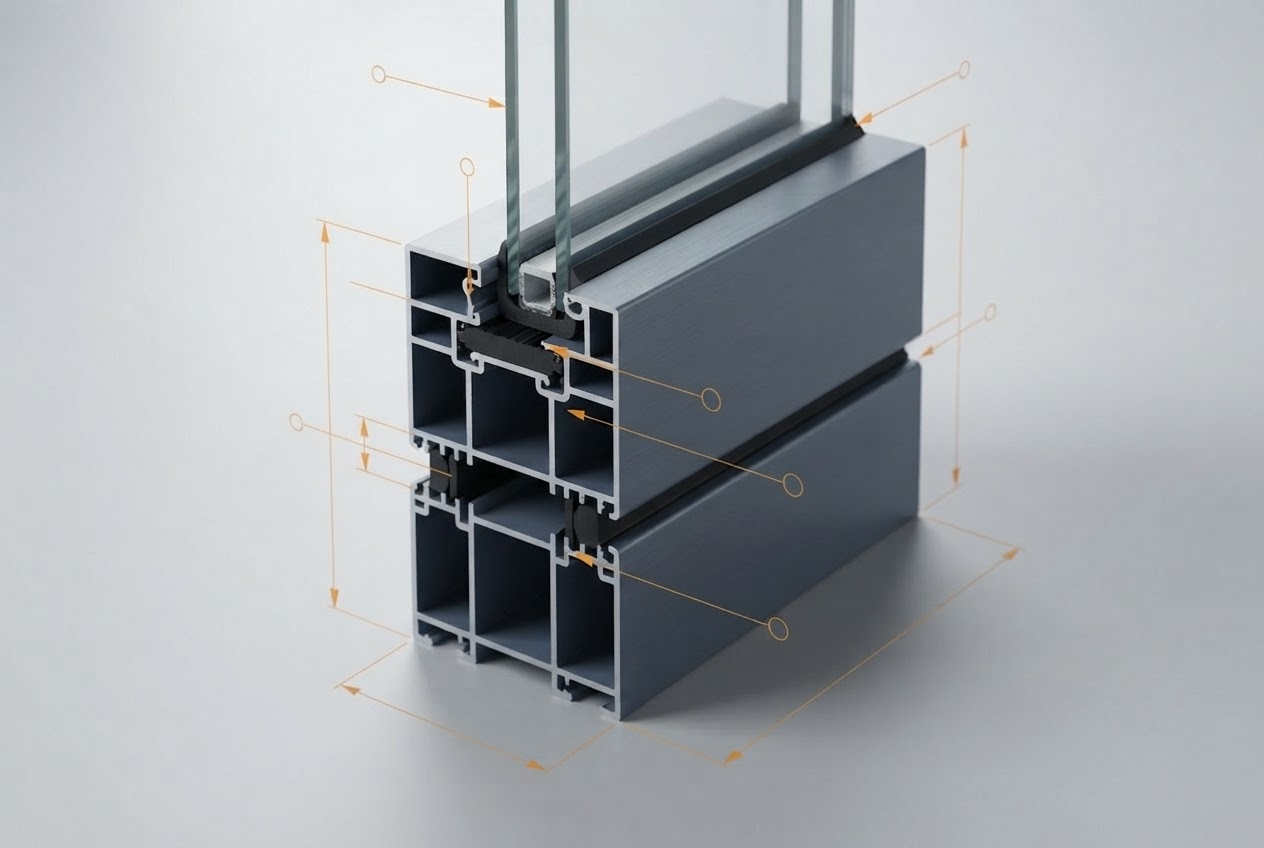
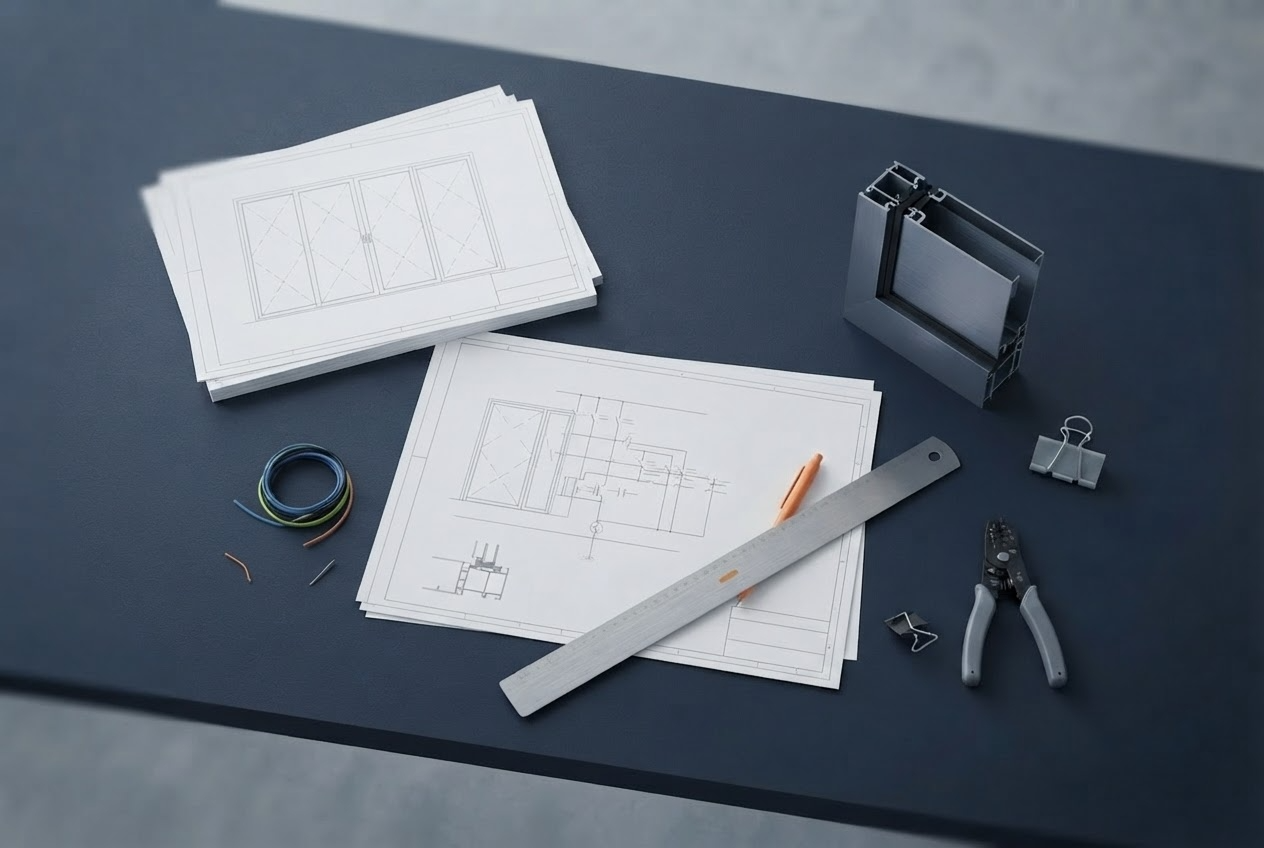
Door and window manufacturers work from large catalogs of profiles, sizes, glazing options, and hardware preparations. Keeping every variant drawn correctly and on schedule is a heavy detailing load. We support product development and catalog engineering teams with profile design, frame and sash detailing, hardware integration, and configuration drawings across residential, commercial, and architectural product lines. We work from your product standards and hand back drawing sets that your fabrication and assembly teams can follow without interpretation.