OVERVIEW
Load-Validated Storage System Engineering
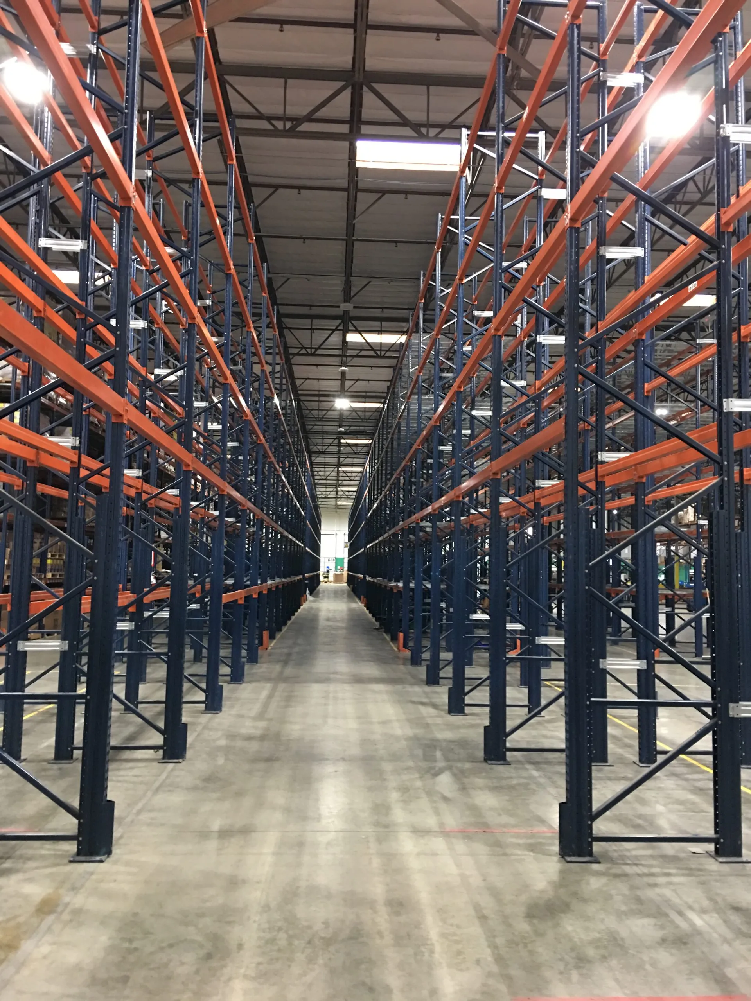
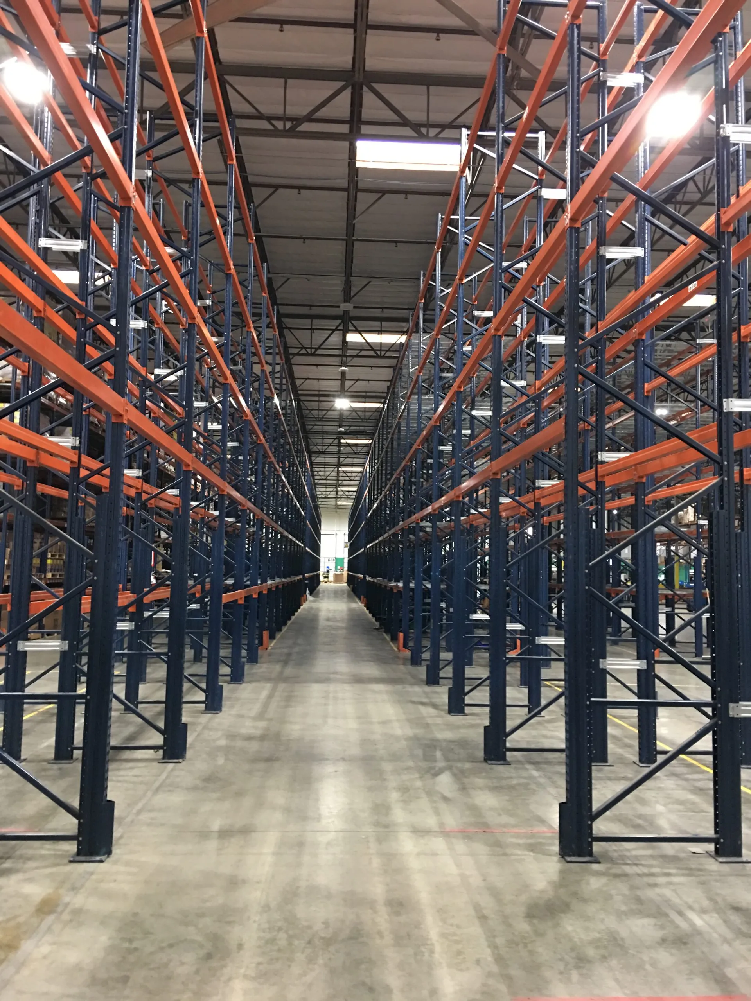
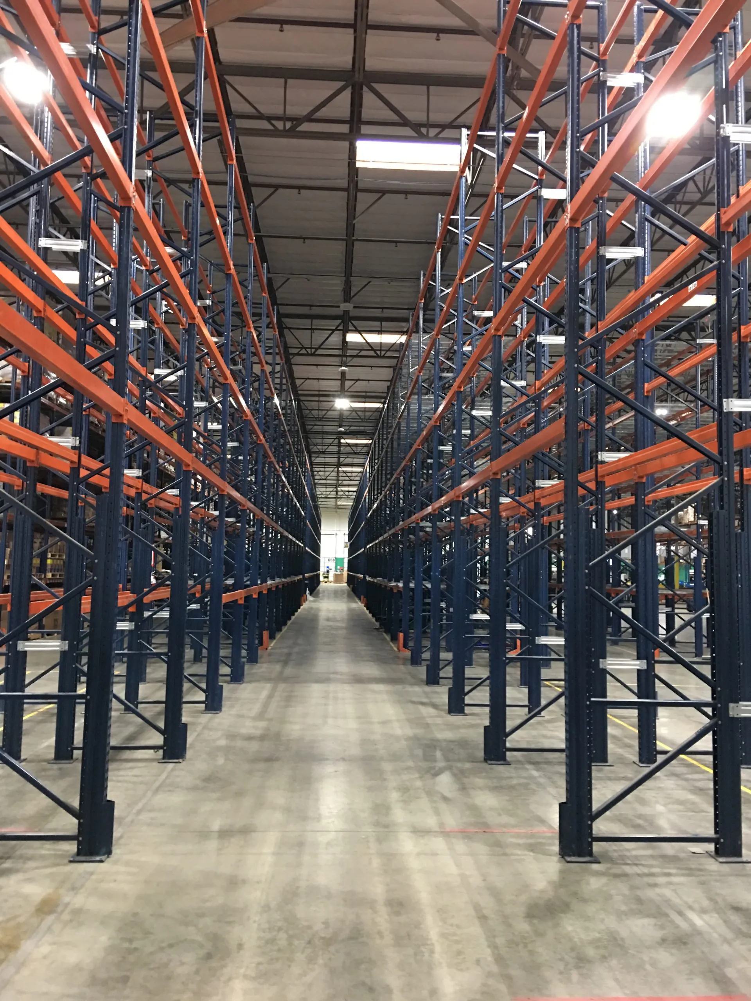
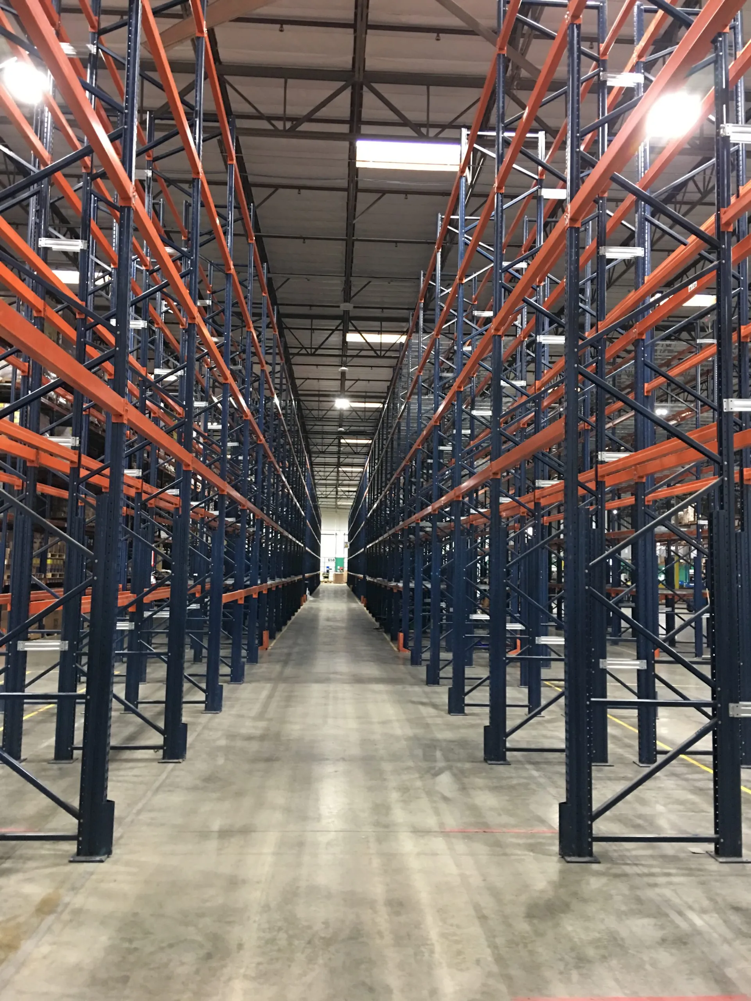
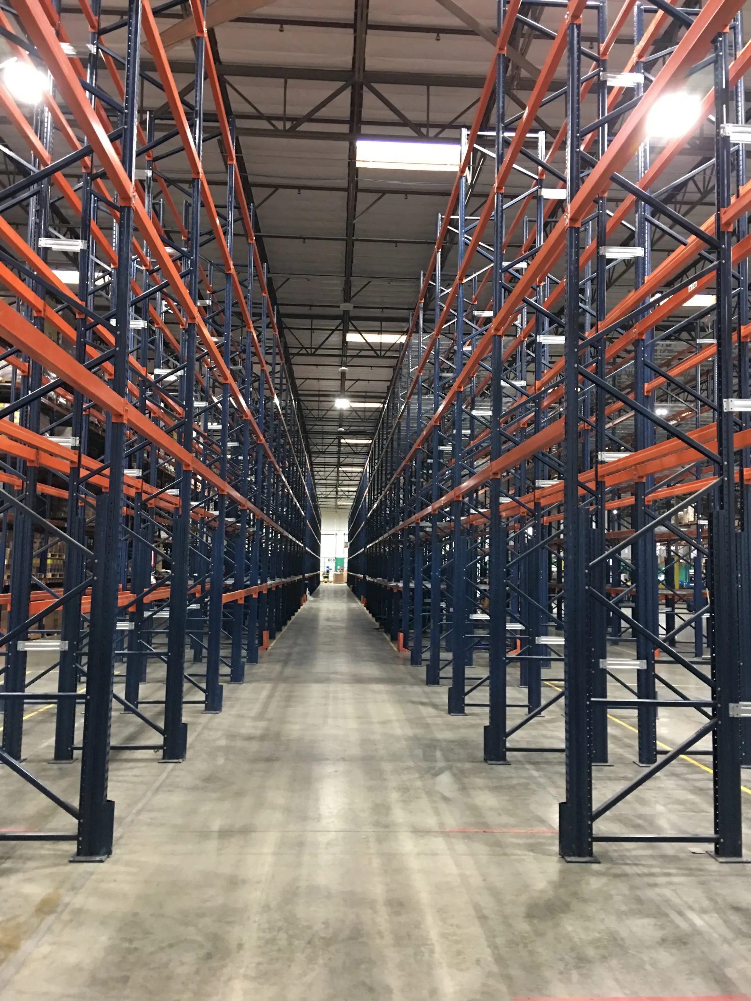
Industrial racking and storage system design requires structural loading, material handling clearances, and installation coordination to be resolved together, before fabrication ever begins. Our engineering work delivers detailed 3D modeling and fabrication documentation for pallet racking and retail shelving systems, with column, beam, and base plate sizing based on operational loading requirements and applicable building code criteria. We verify material handling equipment clearances directly in the 3D model — aisles, overhangs, mast heights, and turning radii — and develop comprehensive installation documentation that supports consistent execution and regulatory review, minimizing field modifications and construction rework.